Sample This is an example assessment report showing the output you receive after your CubiCasa scan.

Home Modification Assessment Report

100 Main Street

Anytown, NC  ·  Sample Report
5
Critical
4
Optional
$32,000
Est. total (mid)

Property

2,549 sq ft  ·  2-story  ·  4 bed / 3 bath

1st floor: 1,753 sq ft  ·  2nd floor: 796 sq ft

Assessment basis

CubiCasa floor plan scan + supplemental questionnaire

ADA Fair Housing standards + CAPS evaluation criteria

Resident profile

Goal: Future planning  ·  Budget: Flexible

Current mobility: No aids  ·  Stairs: Independent

Home Readiness Score · Aging in place

64/100 Getting there
Completing your plan raises this to 100/100
0 · Needs attentionGetting thereWell aligned · 100

What your home already does well

Grab bars already at toilet & shower
Flush thresholds throughout — no trip hazards
Slip-resistant luxury vinyl plank flooring
Straight staircase — stairlift-ready
Brick/paver entry — no resurfacing needed
Resident independent on stairs today

Section 1

Executive Summary

This report presents the results of a SafeHome Partners AI-powered home modification assessment for 100 Main Street. The assessment combines dimensional data from a CubiCasa floor plan scan with answers to a 20-question supplemental questionnaire completed by the family.

The home is a 2,549 sq ft two-story residence with four bedrooms and three bathrooms. All bedrooms are located on the 2nd floor, accessible only by staircase. The resident is currently mobile and independent on stairs — this is critically important, as it means modifications can be planned thoughtfully rather than executed in an emergency.

The single most significant structural finding is the absence of single-floor living capability. Long-term aging in place in this home will require either (a) a stairlift or (b) conversion of the 1st-floor bedroom to an accessible primary bedroom. Both are viable and should be evaluated now, while there is no time pressure.

The questionnaire confirmed several immediate concerns despite current good mobility: 3 entry steps with one-side handrail only and no ramp space, narrow doorways at 28–30 inches at both the bathroom and the 1st-floor bedroom, a tub/shower combo on smooth tile, and partial nighttime lighting. These items carry fall risk regardless of current mobility level.


Section 2

Questionnaire Answers

The following summarizes all 20 supplemental questionnaire responses. Items are color-coded: red = confirmed risk factor, amber = attention needed, green = asset.

Question Answer
How many steps lead up to the front porch?3 steps
Is there a handrail on the entry steps?One side only
What is the porch surface material?Brick / pavers
Is there space beside the porch for a ramp?No — landscaping needed
Width of doorway into 1st-floor bathroom?28–30 inches
Width of doorway into 1st-floor bedroom?28–30 inches
Are there raised thresholds between rooms?None
Does the 1st-floor bathroom have grab bars?Yes — toilet and shower/tub
Does the 1st-floor bath have a tub, shower, or both?Tub / shower combo
What is the 1st-floor bathroom flooring?Smooth tile
How many steps in the main staircase?13–15 steps
Does the staircase have handrails on both sides?One side only
Is the staircase straight or curved?Straight
Primary flooring in living room / sun room?Luxury vinyl plank
Do flooring transitions create any height difference?All flush
Is the bedroom-to-bathroom path lit at night?Partial — some areas dark
What mobility aids does the resident currently use?None currently
Can the resident climb stairs independently?Yes, comfortably
What is the primary goal for modifications?Future planning
Approximate total budget?Flexible

Section 3

Floor Plans

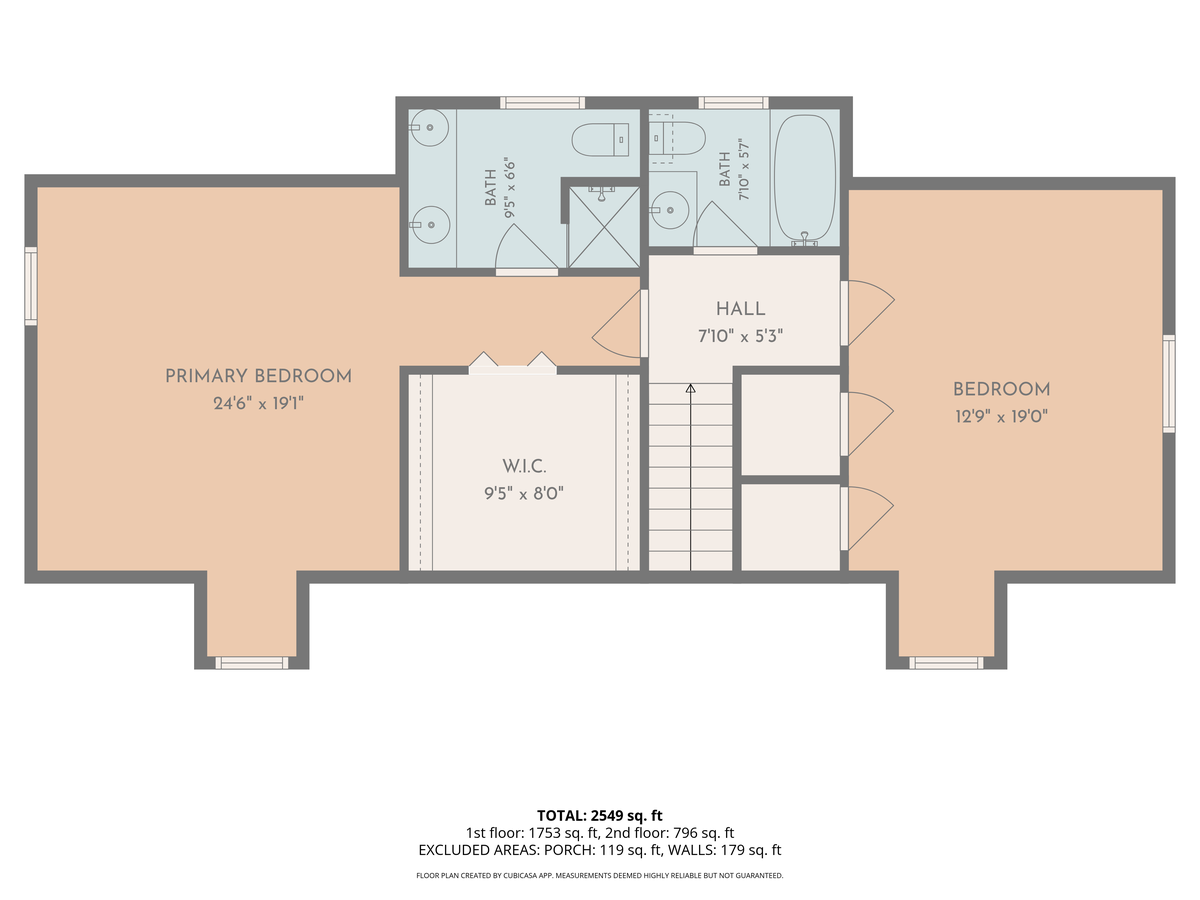
Floor plans generated by CubiCasa scan of 100 Main Street. All room labels and fixture positions are as detected by the CubiCasa AI. Measurements are dimensionally accurate to within manufacturer tolerances.

1st Floor

1,753 sq ft
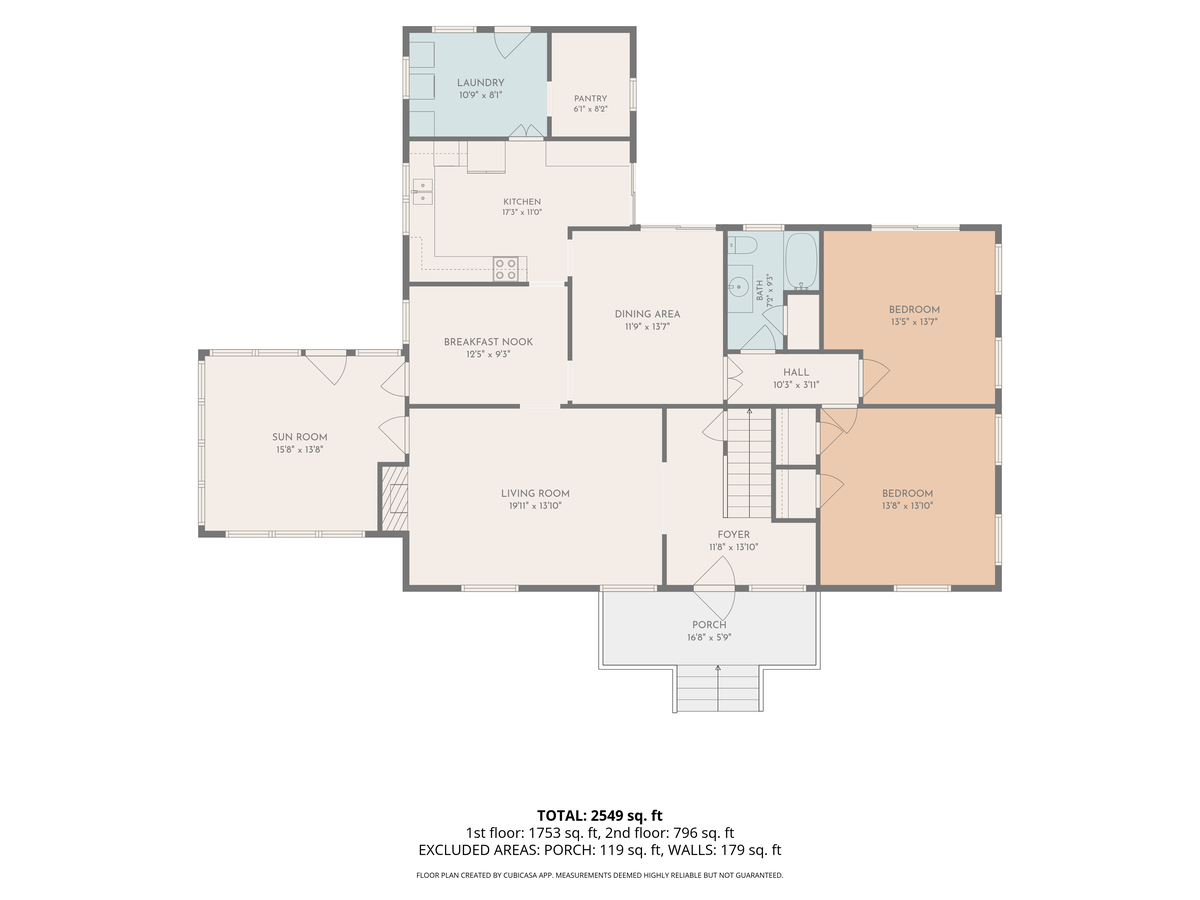
1st floor floor plan

2nd Floor

796 sq ft

2nd floor floor plan

Section 4

Modification Findings

Critical — Address within 30 days 5 findings
Entry / Porch 3 entry steps, one-side handrail, no ramp space
$3,500 – $8,000

The porch (16'8" × 5'9") is accessed via 3 steps with only one handrail on one side. The questionnaire confirms no space for a ramp without landscaping work. This is the highest-priority finding: without accessible entry, every other modification is meaningless for future wheelchair or walker use. Three steps at ~7 inches each equals 21 inches total rise, requiring a minimum 21-foot ADA-compliant ramp at a 1:12 slope. A contractor must evaluate whether a switchback ramp, platform lift, or landscape grading is most practical. Positive: brick/paver surface does not need replacement.

Basis: ADA Fair Housing: accessible entry required. CAPS: primary fall risk point for all mobility levels.

1st Floor Bathroom Doorway at 28–30 inches — below ADA minimum
$800 – $2,500

ADA minimum clear doorway width is 32 inches; CAPS recommends 36 inches for walker and wheelchair access. At 28–30 inches, a standard wheelchair has less than 3 inches of clearance, making independent bathroom access effectively impossible. Door widening requires removing the existing frame, potentially relocating a jack stud, and re-hanging a wider door. Permits are required in most jurisdictions. Budget to do this simultaneously with the bedroom doorway below.

Basis: ADA: 32" minimum clear doorway width. CAPS evaluation standard.

1st Floor Bedroom Doorway at 28–30 inches — blocks future primary conversion
$800 – $2,500

The 1st-floor bedroom (13'5" × 13'7") is the natural candidate for conversion to a primary bedroom as stair use becomes more difficult. Its doorway is also confirmed at 28–30 inches. Both doorways (bathroom and bedroom) should be widened in the same contractor visit to minimize cost. The bedroom itself is large enough for full wheelchair clearance: at 182 sq ft it easily accommodates a 60-inch wheelchair turning radius.

Basis: ADA: 32" minimum clear doorway. CAPS: bedroom accessibility requires 36" preferred.

1st Floor Bathroom Tub/shower combo on smooth tile — confirmed fall risk
$1,500 – $4,500

A tub/shower combo with smooth tile is the highest-risk bathroom configuration for adults 65+. Stepping over a tub wall (typically 16–18 inches) while balancing on smooth tile accounts for the majority of serious bathroom falls. Positive: grab bars are already installed at toilet and shower/tub. Immediate action: add non-slip adhesive strips to the tub floor and a tub transfer bench. Long-term: convert to a curbless walk-in shower.

Basis: CAPS: tub/shower combos are the leading bathroom fall location. CDC: 235,000 bathroom injuries annually in the US.

Staircase 13–15 steps with handrail on one side only
$200 – $600 (rail) + $3,000 – $5,500 (stairlift)

The staircase is confirmed straight — excellent for stairlift installation (straight-rail $3,000–$5,500 vs. curved $8,000–$15,000). Immediate action: add a second handrail on the open side at 34–38 inches with a graspable profile (1.25–1.5 inch diameter). This is a same-day fix. Stairlift planning should begin now while the resident is still comfortable on stairs. Installation takes 3–4 hours. Stair width must be confirmed by a contractor (minimum 28 inches needed).

Basis: CAPS: bilateral handrails required. Proactive stairlift planning avoids costly emergency installation.

All Rooms Replace round doorknobs with lever handles throughout
$300 – $600

Round doorknobs require grip strength and wrist rotation, both commonly reduced by arthritis. Lever handles require only downward pressure. This home has an estimated 12–16 interior doors. A contractor can replace all hardware in a single visit using ADA-compliant lever sets.

Basis: CAPS standard modification. Low cost, high independence impact.

Nighttime Lighting Partial lighting on bedroom-to-bathroom path
$150 – $400

The questionnaire confirms some areas are dark at night on the path from bedroom to bathroom. Install plug-in motion-sensor night lights at 6–12 inch floor height along the route on both floors. The 2nd-floor hall (7'10" × 5'3") needs only one motion-sensor light. Replace all light switches with rocker-style at 42–44 inch height where possible.

Basis: CAPS: adequate lighting reduces nighttime fall risk by 35%.

Staircase Add second handrail — immediate standalone action
$200 – $600

Even before stairlift planning, the second handrail should be installed as a standalone project — any carpenter or handyman can complete this in under 4 hours. The rail must be continuous and graspable (1.25–1.5 inch round or oval profile), mounted at 34–38 inches above the stair nosing, with returns at top and bottom.

Basis: CAPS and IRC: bilateral graspable handrails on all stair runs.

Kitchen Pull-out shelving and accessible hardware
$400 – $1,200

Kitchen (17'3" × 11'0"): (1) Replace small knobs with D-ring or C-pull cabinet hardware, (2) Install full-extension pull-out shelves in lower cabinets to eliminate bending and step-stool use, (3) Evaluate lowering one counter section to 32–34 inches for seated food prep. Pantry should also receive pull-out shelving.

Basis: CAPS: kitchen modifications reduce fall risk from step-stool use and extend independent meal preparation.

Walk-in Closet (2nd floor) Lower closet rod to accessible reach height
$200 – $500

The walk-in closet (9'5" × 8'0") is well-sized. Standard rods at 66–72 inches are unreachable from a seated position. Lower one rod to 48 inches maximum reach height and add a pull-down rod extender for the upper rod. Confirm closet entry doorway is at least 32 inches clear.

Basis: ADA: maximum forward reach 48". Side reach 9"–54".

Laundry Room Appliance pedestal and flooring assessment
$300 – $800

Laundry (10'9" × 8'1"): If front-loading appliances are present, 12–15 inch pedestals raise the door to a more accessible height. If top-loading, the primary modification is non-slip flooring. Laundry rooms accumulate moisture and have elevated slip risk. The laundry door should also be included in the doorway widening evaluation.

Basis: CAPS: bending to retrieve laundry is a documented fall trigger for adults 65+.

1st Floor Bedroom Begin planning for primary bedroom conversion
$0 (planning) / $5,000 – $15,000+ (full conversion)

The 1st-floor bedroom (13'5" × 13'7") is 182 sq ft — large enough for full wheelchair clearance. Begin planning now: assess proximity to the 1st-floor bath, evaluate whether a connecting pass-through can be added, and get a contractor estimate for a full en-suite bathroom addition. Acting without time pressure allows proper permitting, design, and competitive bidding.

Basis: Single-floor living is the #1 aging-in-place strategy for two-story homes.

Optional — Quality of life improvements 4 findings
1st Floor Bathroom Non-slip strips in tub — immediate interim measure
$20 – $60

As an immediate bridge while planning the tub conversion, apply 3M Safety-Walk or equivalent textured adhesive strips to the tub floor. Takes 20 minutes, costs under $30, and meaningfully reduces slip risk during the transition period. Grab bars are already installed — this completes the short-term bathroom safety package.

Basis: Simple interim fall prevention while longer-term conversion is planned.

Breakfast Nook Accessible seating with armrests
$200 – $600

The breakfast nook (12'5" × 9'3") is a daily-use space. Standard chairs at 17–19 inch seat height make sit-to-stand difficult. Consider chairs with armrests at 18–20 inch seat height — armrests provide a push-up surface — or a counter-height table with stools for easier standing transfers.

Basis: CAPS: seating with armrests significantly eases sit-to-stand for adults with reduced lower-body strength.

All Bathrooms Handheld showerhead on sliding bar in each bathroom
$80 – $250 per bathroom

A handheld showerhead on a sliding bar enables seated showering and lowers the spray head for use from a shower chair. Installs in under an hour on any standard shower arm. Recommended for all three bathrooms; prioritize the 1st-floor bathroom.

Basis: CAPS: handheld showerheads enable independent bathing with reduced fall risk.

Sun Room Verify transition threshold from living room
$0 – $400

The sun room (15'8" × 13'8") connects to the living room. The questionnaire reports all transitions are flush — verify specifically at the sun room entry on a contractor visit, as sun rooms often have a slightly raised threshold from original construction. If over ½ inch, install a transition reducer strip ($20–$40).

Basis: Verification only — questionnaire reports flush transitions throughout.


Section 5

Prioritized Action Plan

Based on these findings and a goal of future planning, the following phased approach is recommended. With no current mobility limitations there is no emergency — but acting now ensures better contractor access, lower costs, and no rushed decisions.

1
Immediate — 0 to 60 days
Quick wins, no permits required
Est. $500 – $1,200
  • Add second staircase handrail — single contractor day, no permit required
  • Apply non-slip strips to tub floor — DIY, under $30, 20 minutes
  • Install motion-sensor night lights on bedroom-to-bathroom path, both floors
  • Replace all interior doorknobs with lever handles throughout
2
Near-term — 60 to 180 days
Contractor work, permits likely required
Est. $3,000 – $7,000
  • Widen 1st-floor bathroom doorway to 36 inches — permit required in most municipalities
  • Widen 1st-floor bedroom doorway to 36 inches — same contractor visit as bathroom
  • Install pull-out shelving in kitchen lower cabinets and pantry
  • Replace kitchen and cabinet hardware with D-ring / C-pull levers
  • Lower W.I.C. closet rod to 48-inch accessible height
3
Medium-term — 6 to 12 months
Larger projects, bid multiple contractors
Est. $4,000 – $9,000
  • Stairlift planning and installation — obtain 3 contractor bids; confirm stair width first
  • 1st-floor bathroom tub-to-shower conversion (curbless preferred)
  • Laundry room pedestal installation and flooring assessment
  • Add handheld showerheads in all three bathrooms
4
Long-term — 12 to 36 months
Major structural projects, architect + contractor
Est. $8,000 – $25,000+
  • Entry ramp — requires landscaping evaluation; get structural engineer and contractor bids
  • 1st-floor primary bedroom conversion — architect and contractor consultation
  • Evaluate en-suite bathroom addition adjacent to 1st-floor bedroom
  • Full re-assessment when mobility needs change — contact SafeHome Partners for updated report

Your project timeline & readiness trajectory

In your client portal, the work is organized into scheduled stages — do-it-yourself or contractor — and your readiness score climbs as each stage completes.

Immediate fixes · DIY
Doorways & kitchen · Pro
Bath & stairlift · Pro
Entry & main-floor suite · Pro
Jul '26 Oct '26 Jan '27 Apr '27 Jul '27
+8
+8 · $5.2k
+12 · $12k
+8 · $14k
Readiness 100 · $32k Readiness 0 · $0
Jul '26 Oct '26 Jan '27 Apr '27 Jul '27
● Readiness 64 → 100 ● Cumulative cost → ~$32k

On schedule, your home reaches full aging-in-place readiness by mid-2027 for a cumulative spend of about $32,000 — sequenced so the highest-impact safety items come first.


Section 6

Notes for Contractor Site Visit

The following items must be verified on-site before any work begins. This report is generated from scan and questionnaire data — all measurements require physical confirmation.

Important disclaimer
This report is generated from CubiCasa floor plan scan data and a supplemental questionnaire and does not constitute a professional home inspection, structural engineering report, or medical assessment. All cost estimates are approximate ranges that will vary based on existing conditions, contractor availability, and material selection. All measurements and modification specifications must be verified by a credentialed SafeHome Partners contractor before any work begins.

Child Safety Assessment Report

100 Main Street

Anytown, NC  ·  Sample Report
4
Critical
3
Optional
$1,400
Est. total (mid)

Property

2,549 sq ft  ·  2-story  ·  4 bed / 3 bath

1st floor: 1,753 sq ft  ·  2nd floor: 796 sq ft

Assessment basis

CubiCasa floor plan scan + supplemental questionnaire

CPSC home safety guidelines + AAP safe sleep & childproofing standards

Resident profile

Children: ages 2 and 5  ·  Goal: Prevention

Features present: Stair access to 2nd floor, open floor plan, fenced yard

Home Readiness Score · Child Safety

72/100 Getting there
Completing your plan raises this to 100/100
0 · Needs attentionGetting thereWell aligned · 100

What your home already does well

Flush thresholds throughout — no trip hazards
Slip-resistant luxury vinyl plank in main living areas
Fenced yard — no open pool or water feature access
Working smoke detectors on every floor
No glass furniture within reach of common areas

Section 1

Executive Summary

This report presents the results of a SafeHome Partners AI-powered child safety assessment for 100 Main Street. The assessment combines dimensional data from a CubiCasa floor plan scan with answers from the family's supplemental questionnaire focused on the age and developmental stage of children in the home.

The home is a 2,549 sq ft two-story residence. Two children — ages 2 and 5 — are active throughout all areas including the 2nd floor, accessed via an open staircase. The assessment identified 4 critical hazards and 5 recommended modifications. Total estimated remediation cost is low ($1,100–$1,700), and the majority of critical items are DIY-accessible.

The highest-priority finding is the absence of stair gates. An active toddler with access to an ungated staircase represents the single most significant fall-risk hazard in the home. This is a $40–$80 fix and should be installed within 48 hours.

The questionnaire also confirmed two high-consequence hazards that are invisible to floor plan analysis: unanchored tall dressers in two 2nd-floor bedrooms, and cleaning products stored under the kitchen sink without a safety latch. Both are addressed in the critical findings below.


Section 2

Modification Findings

Critical — Address within 48 hours 4 findings
Staircase No stair gate at top or bottom of staircase
$40 – $120

The main staircase (13–15 steps, straight run) is completely ungated and accessible from both the 1st-floor living area and the 2nd-floor hallway. For a 2-year-old, this is the highest-consequence hazard in the home. Install pressure-mounted gates at both top and bottom immediately. Hardware-mounted gate required at the top landing.

Basis: CPSC: stair falls are the #1 cause of unintentional injury in children under 5. AAP: gate both top and bottom until age 6 minimum.

Bedroom 1 & Bedroom 2 (2nd Floor) Tall furniture not anchored to wall
$20 – $60

Questionnaire confirmed unanchored dressers in both 2nd-floor bedrooms. Furniture tip-over injuries account for approximately 25,000 ER visits per year in the U.S. Anti-tip straps are available for under $15 per unit and take 15 minutes to install. All furniture over 30 inches tall should be anchored.

Basis: CPSC Anchor It! campaign. ASTM F2057 stability standard for clothing storage furniture.

2nd Floor Bedrooms — Windows No window stops — upper floor windows can open fully
$60 – $200

All 2nd-floor bedroom windows can open beyond the 4-inch maximum recommended for homes with young children. Window guards or window stops should be installed on all accessible 2nd-floor windows. Window stops that prevent opening beyond 4 inches are preferred over full guards (which require a release mechanism for fire egress).

Basis: NYC Local Law 57 (nationwide best practice): 4-inch maximum opening for children under 10. AAP policy statement on window falls.

Kitchen — Under Sink Cleaning products accessible without a latch
$8 – $25

The questionnaire confirmed that cleaning products, dishwasher pods, and other toxic substances are stored under the kitchen sink in an unlocked, low cabinet. Poisoning is the leading cause of accidental death in children under 5. Install a magnetic or spring-loaded cabinet lock immediately and relocate high-toxicity items to a high shelf or locked cabinet.

Basis: Poison Control: 50%+ of all pediatric poisoning calls involve cleaning products. CPSC.

All Rooms Electrical outlets not covered with tamper-resistant devices
$15 – $40

Standard outlet covers are present but not confirmed as tamper-resistant. Tamper-resistant receptacles (TRR) require simultaneous pressure on both slots to open and cannot be defeated by a child inserting a single object. Replace all outlets within reach of children with TRR outlets or install sliding safety covers as an interim measure.

Basis: NEC 2008+: TRR required in new construction in all living areas. CPSC electrical injury data.

Kitchen Water heater temperature above recommended safe level
$0 – $50

Questionnaire confirmed water heater is set to 140°F. At this temperature, scalding can occur in under 5 seconds on a child's skin. The AAP recommends setting the water heater to 120°F for all homes with young children. This is a free fix (adjust the thermostat dial) if the unit is accessible.

Basis: AAP: 120°F maximum for homes with children under 6. CPSC scald burn prevention guidelines.

All Hallways & Bathrooms No nightlights along bedroom-to-bathroom path
$20 – $60

The path from the 2nd-floor bedrooms to the bathroom is unlit at night. Motion-activated nightlights at floor level significantly reduce nighttime falls for both children and adults. Install at bedroom exits and along the hallway to the bathroom.

Basis: CPSC home safety guidelines. Pediatric Emergency Care.

Kitchen Stove knobs accessible to children — no covers installed
$15 – $30

The stove knobs are at standard standing height but accessible to a 5-year-old standing on a step stool. Stove knob covers prevent children from turning on burners unsupervised. Alternatively, always use rear burners and turn pot handles inward. Knob covers are a low-cost supplement to behavioral safeguards.

Basis: Safe Kids Worldwide: kitchen burns are among the most common childhood injuries ages 1–4.

1st Floor Bathroom Smooth tile floor — slip risk during bath time
$20 – $80

The 1st-floor bathroom has smooth tile floor confirmed by questionnaire. Non-slip bath mats and tub treads are recommended inside the tub and immediately outside it. A non-slip bath seat should also be considered for the 2-year-old during bath time to prevent falls while standing.

Basis: CPSC: bathroom falls are the leading cause of injury in children ages 1–4 in the home.


Section 3

Prioritized Action Plan

1
This week — DIY
All critical items
Est. $130 – $400
  • Install hardware-mounted stair gate at top of staircase; pressure gate at bottom
  • Anchor all tall furniture with anti-tip straps in both 2nd-floor bedrooms
  • Install window stops on all accessible 2nd-floor windows
  • Add magnetic cabinet lock to under-sink cabinet; relocate high-toxicity products
2
This month — DIY / low cost
All recommended items
Est. $70 – $280
  • Replace reachable outlets with tamper-resistant receptacles or covers
  • Adjust water heater thermostat to 120°F
  • Install motion-activated nightlights along bedroom-to-bathroom path
  • Add stove knob covers
  • Add non-slip bath mat and tub treads to 1st-floor bathroom
Important disclaimer
This report is generated from CubiCasa floor plan scan data and a supplemental questionnaire and does not constitute a professional home inspection, structural engineering report, or medical assessment. All cost estimates are approximate ranges. The recommendations in this report should be verified by a parent, caregiver, or certified childproofing professional before implementation.

Accessibility & Disability Assessment Report

100 Main Street

Anytown, NC  ·  Sample Report
5
Critical
4
Optional
$28,500
Est. total (mid)

Property

2,549 sq ft  ·  2-story  ·  4 bed / 3 bath

1st floor: 1,753 sq ft  ·  2nd floor: 796 sq ft

Assessment basis

CubiCasa floor plan scan + supplemental questionnaire

ADA 2010 Standards + Universal Design principles + ADL framework

Resident profile

Manual wheelchair user  ·  Goal: Independence

1st floor living  ·  Primary bedroom conversion needed

Home Readiness Score · Accessibility & Disability

41/100 Needs attention
Completing your plan raises this to 100/100
0 · Needs attentionGetting thereWell aligned · 100

What your home already does well

Flush thresholds throughout — no trip hazards
Luxury vinyl plank — roll-friendly, easy-to-clean surface
Straight staircase — compatible with stairlift if needed later
Open floor plan in main living area — wheelchair-navigable today

Section 1

Executive Summary

This report presents the results of a SafeHome Partners AI-powered accessibility and disability assessment for 100 Main Street. The resident is a manual wheelchair user seeking maximum independence in a single-story living arrangement. The assessment combines CubiCasa floor plan data with questionnaire responses focused on mobility type, assistive device needs, and daily living goals.

The home presents moderate-to-significant accessibility barriers. All bedrooms are on the 2nd floor — inaccessible by wheelchair without a lift. The 1st floor has a small bedroom (currently used as an office) and a bathroom with a doorway measuring 28–30 inches — below the 32-inch ADA minimum. The exterior entry requires 3 steps with no alternative. These three barriers are the primary focus of the critical findings.

The property can be made fully wheelchair-accessible on a single floor, but it requires three coordinated modifications: (1) an accessible entry ramp or lift, (2) doorway widening at the 1st-floor bathroom and bedroom, and (3) a roll-in shower conversion. These three items account for the majority of the estimated $28,500 project cost and should be executed together to minimize disruption.

Positive findings: the main living area is open and wide enough for wheelchair navigation today. The luxury vinyl plank flooring throughout the 1st floor is roll-friendly and does not need replacement. The straight staircase is compatible with a future motorized stairlift if 2nd-floor access becomes a goal.


Section 2

Modification Findings

Critical — Required for basic access 5 findings
Entry / Porch 3 entry steps — no accessible entry alternative
$4,500 – $9,000

The porch is accessed via 3 steps (approximately 21 inches total rise) with no ramp, lift, or graded alternative. This is a category-1 barrier — without accessible entry, independent wheelchair ingress/egress is impossible. Options include: (a) a modular aluminum ramp (1:12 slope = 21 feet minimum run — feasible if the yard allows), (b) a vertical platform lift ($4,000–$7,000 installed), or (c) grading and a concrete apron to the side yard. A contractor site visit is required to determine which option is feasible given lot constraints.

Basis: ADA 2010 §402–405: accessible route from arrival point to entrance required. Fair Housing Act: accessible entry for wheelchair users.

1st Floor Bathroom Doorway at 28–30 inches — wheelchair cannot enter
$800 – $2,500

The 1st-floor bathroom doorway measures 28–30 inches per questionnaire. A standard manual wheelchair requires 32 inches clear width minimum; 36 inches is strongly preferred. Widening to 36 inches requires a structural evaluation (load-bearing wall determination), but the 1st-floor hall corridor appears to have room for a 3-4 inch expansion on the non-load-bearing side. An offset (Z-hinge) door hinge can recover 2 inches at no structural cost and should be evaluated first.

Basis: ADA 2010 §404.2.3: 32-inch minimum clear width. ANSI A117.1: 36 inches preferred for full turning approach.

1st Floor Bathroom Tub/shower combo — not wheelchair or transfer-accessible
$4,000 – $12,000

The existing tub/shower combo is incompatible with wheelchair transfer without significant modification. A roll-in shower conversion (minimum 36"×36", preferably 36"×60" for attendant access) is required for independent bathing. This is the highest-cost single item in the report. A curbless threshold is mandatory. A fold-down shower bench, handheld showerhead, and grab bars at transfer height should be included in the same renovation.

Basis: ADA 2010 §608: roll-in shower specifications. ADA shower seat and grab bar placement standards.

1st Floor Office / Bedroom Doorway at 28–30 inches — primary bedroom inaccessible
$800 – $2,500

The 1st-floor room currently used as an office measures 28–30 inches at the doorway — the same barrier as the bathroom. If this room is to be converted to the primary bedroom (necessary for single-floor living), it must be widened to a minimum 32 inches clear. The floor plan shows adjacent wall space that should accommodate widening without structural work.

Basis: ADA 2010 §404.2.3. Fair Housing Design Manual: accessible route to all primary spaces.

1st Floor Hallway Hallway width insufficient for wheelchair turning radius
$0 – $2,000

The 1st-floor corridor connecting the living area to the bathroom and bedroom measures approximately 36 inches wide per floor plan data. A standard wheelchair requires a 60-inch turning diameter for a full 180° turn. While the hallway itself may accommodate straight-line travel, the T-intersection at the bathroom entry does not allow an in-place turn. This may be resolved without construction by repositioning furniture and removing a non-load-bearing half-wall (verify with contractor).

Basis: ADA 2010 §304.3: 60-inch turning space required at each accessible space entry point.

1st Floor Bathroom No grab bars at toilet — transfer hazard
$150 – $500

The questionnaire did not confirm grab bars at the toilet location. ADA-compliant grab bars on the side wall and rear wall at the toilet are required for safe wheelchair-to-toilet transfer. This item can be installed before the full bathroom renovation and should be completed immediately if the resident is using the 1st-floor bathroom in any capacity today.

Basis: ADA 2010 §604.5: side and rear grab bar placement at water closets.

Kitchen Standard-height countertops — not accessible for wheelchair use
$2,000 – $6,000

Standard kitchen counter height is 36 inches, which is above comfortable reach for a wheelchair user (ADA recommends 28–34 inches for seated reach). Lowered countertop sections at sink and primary prep area, knee clearance below, and a pull-out work surface are the priority items. A full kitchen renovation is not required — targeted section lowering with knee clearance is the most cost-effective approach.

Basis: ADA 2010 §804: kitchen accessibility requirements. Universal Design reach range standards.

All Doors Round knobs throughout — cannot be operated one-handed from wheelchair
$200 – $600

The home has round door knobs throughout. ADA standards require lever handles or loop pulls operable with a closed fist — round knobs require tight grasping and twisting, which is not possible for many wheelchair users or individuals with reduced hand strength. Lever handle replacements are available for $15–$40 per door and are a DIY installation.

Basis: ADA 2010 §309.4: operable parts — no tight grasping, pinching, or twisting required.


Section 3

Prioritized Action Plan

1
Immediate — Low cost / DIY
Independent of construction
Est. $350 – $1,100
  • Install grab bars at toilet (side and rear wall) in 1st-floor bathroom
  • Replace all round door knobs with lever handles throughout 1st floor
  • Install a handheld showerhead in existing tub (interim until roll-in conversion)
  • Clear furniture from hallway to maximize wheelchair clearance today
2
Phase 1 — Entry + doorways
Requires contractor — 2–4 weeks
Est. $6,100 – $14,000
  • Install accessible entry ramp or platform lift at front porch
  • Widen 1st-floor bathroom doorway to 36 inches clear
  • Widen 1st-floor bedroom/office doorway to 36 inches clear
  • Evaluate hallway T-junction — remove half-wall if non-load-bearing
3
Phase 2 — Bathroom conversion
Requires licensed contractor — 3–5 weeks
Est. $4,000 – $12,000
  • Convert tub/shower to curbless roll-in shower (36"×60" minimum)
  • Install fold-down shower bench and ADA grab bar set
  • Install comfort-height toilet (17–19 inches) if replacing existing
  • Verify 60-inch turning radius inside bathroom after doorway widening
4
Phase 3 — Kitchen & living independence
Schedule within 90 days
Est. $2,200 – $6,600
  • Lower one counter section at sink to 34 inches with knee clearance below
  • Install pull-out work surface at accessible height
  • Evaluate range controls — front-mounted or separate control panel preferred
Important disclaimer
This report is generated from CubiCasa floor plan scan data and a supplemental questionnaire and does not constitute a professional home inspection, structural engineering report, or medical assessment. All cost estimates are approximate ranges that will vary based on existing conditions, contractor availability, and material selection. All measurements and modification specifications must be verified by a credentialed SafeHome Partners contractor before any work begins.

Ready to get your home assessed?

It starts with a CubiCasa floor plan scan — takes about 5 minutes with your smartphone.

Request your assessment